



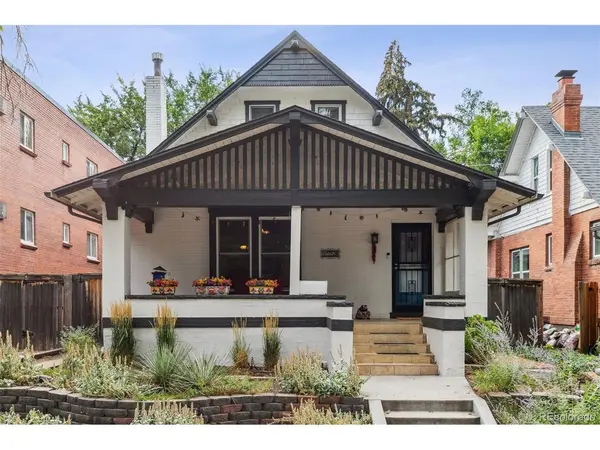



1359 Monroe Denver, CO 80206
4 Beds
3 Baths
2,696 SqFt
UPDATED:
Key Details
Property Type Single Family Home
Sub Type Single Family Residence
Listing Status Active
Purchase Type For Sale
Square Footage 2,696 sqft
Subdivision Congress Park
MLS Listing ID IRE5471275
Style Cottage
Bedrooms 4
Full Baths 2
Three Quarter Bath 1
HOA Y/N No
Year Built 1908
Annual Tax Amount $4,667
Tax Year 2024
Lot Size 4,356 Sqft
Acres 0.1
Property Sub-Type Single Family Residence
Source ires
Property Description
This beautifully updated bungalow blends timeless character with modern comforts in a super-quiet neighborhood ideal for peaceful evenings and relaxing walks. The main level features gorgeous hardwood floors, a cozy living room with a decorative fireplace and recessed lighting, a formal dining room with an original built-in hutch, and a stylish kitchen with granite countertops, Shaker cabinetry, and stainless steel appliances-including a new refrigerator, oven/range, and microwave in 2024. Two bedrooms and a full bath complete the main level.
Upstairs, the spacious primary suite offers brand-new hardwood floors, a walk-in closet plus bonus closet, and a luxurious ensuite featuring heated floors, a jetted tub/shower, and double vanity. The fully renovated basement adds a private guest suite with its own bathroom-perfect for guests, family, or additional living space.
Major recent improvements include a new roof, furnace, water heater, and electrical panel-all in 2024, plus fresh exterior paint. Outside, enjoy the welcoming front porch and private backyard complete with a deck/patio, sprinkler system, dog run, and garden beds.
And the location is hard to beat-just blocks from Sprouts, City Park, Blue Pan Pizza, Cerebral Brewing, Sweet Cooie's, and more. Located within the Teller/Morey/East school boundaries.
A beautifully updated home, an exceptional location, and a price that is significantly under value-this opportunity deserves a second look!
Location
State CO
County Denver
Community Congress Park
Area Metro Denver
Zoning U-RH-3A
Direction GPS is correct.
Rooms
Basement Partially Finished, Radon Test Available
Interior
Interior Features Eat-in Kitchen, Pantry
Heating Forced Air
Cooling Evaporative Cooling
Fireplaces Type Living Room, One
Appliance Dishwasher, Refrigerator, Washer, Dryer, Microwave, Disposal, Fire Alarm
Exterior
Parking Features Detached
Garage Spaces 2.0
Fence Fenced, Dog Run/Kennel
Utilities Available Electricity Available
View Y/N No
Roof Type Fiberglass
Porch Patio
Garage Yes
Building
Lot Description Level, House Faces East, Paved
Sewer Public Sewer
Water City
Architectural Style Cottage
Level or Stories Two
Structure Type Brick,Wood Siding,Concrete
New Construction false
Schools
Elementary Schools Teller
Middle Schools Morey
High Schools Denver District 1
School District Denver District 1
Others
Acceptable Financing Cash, Conventional, FHA, VA, 1031 Exchange
Listing Terms Cash, Conventional, FHA, VA, 1031 Exchange
Special Listing Condition Private Owner
Virtual Tour https://www.zillow.com/view-imx/abd9f251-6773-4cbd-8d63-b8d2a198712a?setAttribution=mls&wl=true&initialViewType=pano
