

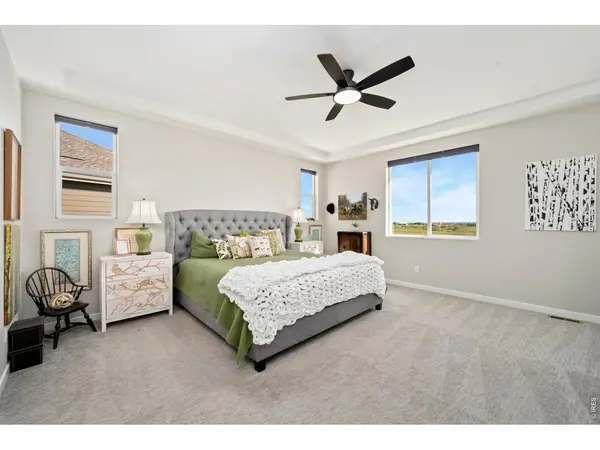

1829 Holloway, Windsor, CO 80550
See all 28 photos
1829 Holloway, Windsor, CO 80550
REQUEST A TOUR If you would like to see this home without being there in person, select the "Virtual Tour" option and your agent will contact you to discuss available opportunities.
In-PersonVirtual Tour
$ 775,000
Est. payment /mo
Open Sat 3PM-5PM

1829 Holloway Windsor, CO 80550

5 Beds

4 Baths

3,952 SqFt


Open House

Sat Sep 19, 3:00pm - 5:00pm

UPDATED:

Key Details

Property Type Single Family Home

Sub Type Single Family Residence

Listing Status Active

Purchase Type For Sale

Square Footage 3,952 sqft

Subdivision Ridge At Harmony Road 2Nd Fg

MLS Listing ID IRE1068695

Bedrooms 5

Full Baths 3

Three Quarter Bath 1

HOA Fees $150/ann

HOA Y/N Yes

Year Built 2020

Annual Tax Amount $6,367

Tax Year 2025

Lot Size 8,276 Sqft

Acres 0.19

Property Sub-Type Single Family Residence

Source ires

Property Description

$20K CONCESSION OFFERED!! A stunning 5-bedroom, 4-bath residence offering more than 3,800 finished square feet of beautifully designed living space. Backdrop of unobstructed mountain views and peaceful open space, this exceptional home delivers the Colorado lifestyle at its finest where mornings begin with coffee on the deck and evenings end beneath spectacular sunsets. Gourmet kitchen is designed for both everyday living and effortless entertaining, featuring stainless steel appliances, double ovens, a built-in gas cooktop, granite countertops, an oversized island, and more. Luxury vinyl plank flooring throughout the main level, bringing together durability, warmth, and contemporary style. The sun-drenched living room takes full advantage of the views with soaring windows and a dramatic custom stone fireplace, creating an inviting centerpiece for gatherings or quiet evenings. A dedicated office provides an ideal setting for working from home. The primary suite is a true retreat, offering a spacious bedroom, luxurious 5-piece bath, and convenient access to the main-floor laundry. Thoughtful details throughout the home make everyday living remarkably comfortable. The finished garden-level basement dramatically expands the living and entertaining possibilities. Four additional bedrooms and three full bathrooms provide exceptional flexibility for guests, family, or multigenerational living, while the expansive recreation room and full wet bar create an impressive destination for entertaining. Whether it's movie nights, game days, or celebrations that turn the rec room into a party, this space was made for creating memories. The tranquil deck provides a front-row seat to Colorado's skies and breathtaking sunsets. The heated 3-car garage with epoxy-coated floor adds valuable functionality and a polished touch for vehicles, hobbies, and storage. Easy access to I-25, dining, shopping, bike trails, and outdoor recreation. Come experience the views. Stay for the lifestyle.

Location

State CO

County Weld

Community Ridge At Harmony Road 2Nd Fg

Area Greeley/Weld

Zoning R

Rooms

Basement Full, Partially Finished, Daylight

Interior

Interior Features Eat-in Kitchen, Separate Dining Room, Open Floorplan, Pantry, Walk-In Closet(s), High Ceilings

Heating Forced Air

Cooling Central Air, Ceiling Fan(s)

Fireplaces Type Gas

Appliance Electric Range, Gas Range, Self Cleaning Oven, Double Oven, Dishwasher, Refrigerator, Bar Fridge, Microwave, Disposal, Fire Alarm

Exterior

Exterior Feature Sprinkler System, Heated Garage

Parking Features Attached

Garage Spaces 3.0

Fence Fenced

Community Features Playground, Park

Utilities Available Natural Gas Available, Electricity Available, Other, Cable Available, Satellite Avail, High Speed Avail, Underground Utilities

View Y/N Yes

View Mountain(s), Hills, Plains View

Roof Type Composition

Improvements No

Porch Patio, Deck

Garage Yes

Building

Lot Description Abuts Private Open Space, Paved, Curbs, Gutters, Sidewalks, Street Light, Fire Hydrant within 500 Feet

Sewer Public Sewer

Water City

Level or Stories One

Structure Type Frame,Stone,Composition

New Construction false

Schools

Elementary Schools Range View

Middle Schools Windsor

High Schools Weld Re-4

School District Weld Re-4

Others

Acceptable Financing Cash, Conventional, FHA, VA

Listing Terms Cash, Conventional, FHA, VA

Special Listing Condition Private Owner

Virtual Tour https://www.listingsmagic.com/sps/tour-slider/index.php?property_ID=285941


Information and Real Estate Services (IRES)
Listed by Ryan Brannock
Matthew Powell

Matthew Powell

Realtor License ID: 100017366

+1(970) 420-6195

GET MORE INFORMATION

Name
Phone*
Message

Go tour this home

1829 Holloway