


$450,000
$458,000
1.7%For more information regarding the value of a property, please contact us for a free consultation.
1112 79th Greeley, CO 80634
3 Beds
3 Baths
2,507 SqFt
Key Details
Sold Price $450,000
Property Type Single Family Home
Sub Type Single Family Residence
Listing Status Sold
Purchase Type For Sale
Square Footage 2,507 sqft
Subdivision Boomerang Ranch 2Nd Fg
MLS Listing ID IRE1045527
Sold Date 01/16/26
Bedrooms 3
Full Baths 2
Half Baths 1
HOA Fees $25/ann
HOA Y/N Yes
Year Built 2015
Annual Tax Amount $2,168
Tax Year 2024
Lot Size 9,583 Sqft
Acres 0.22
Property Sub-Type Single Family Residence
Source ires
Property Description
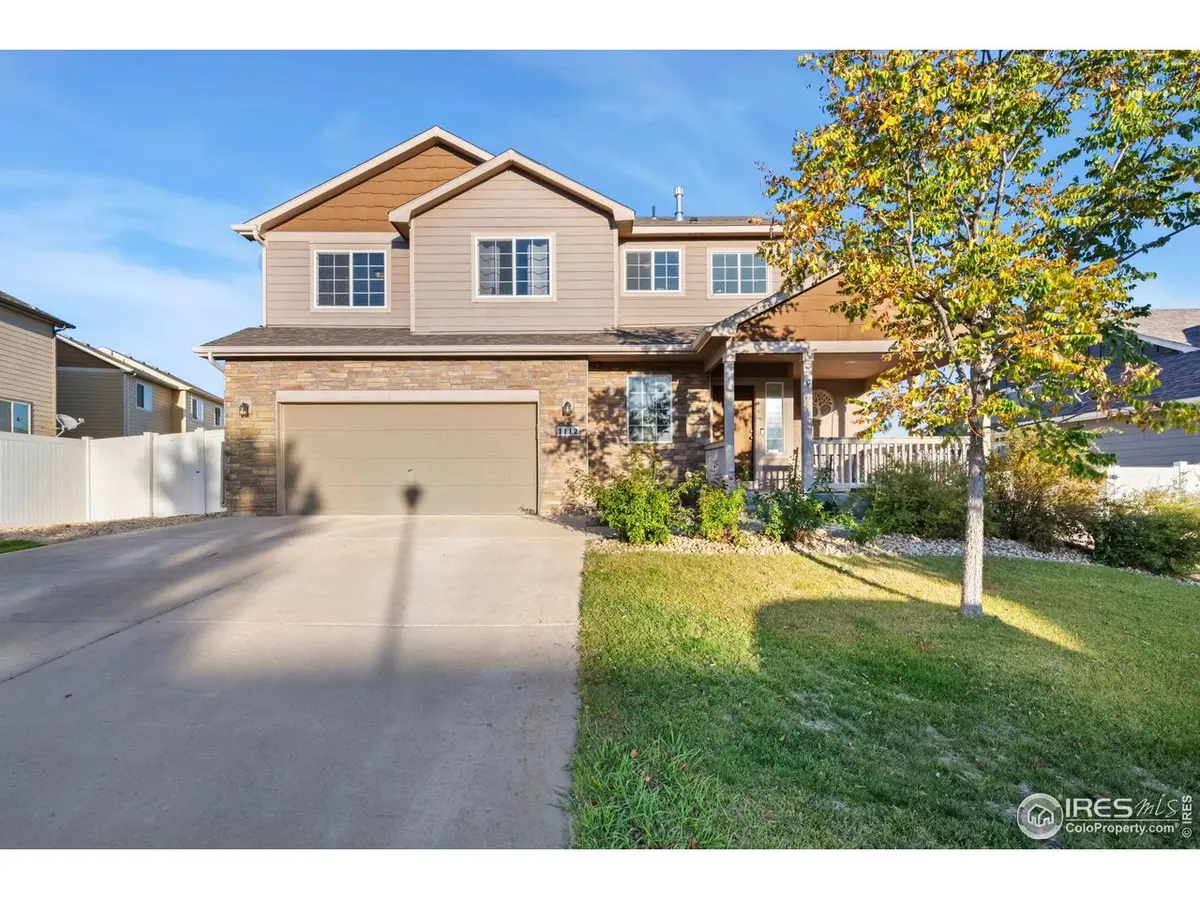
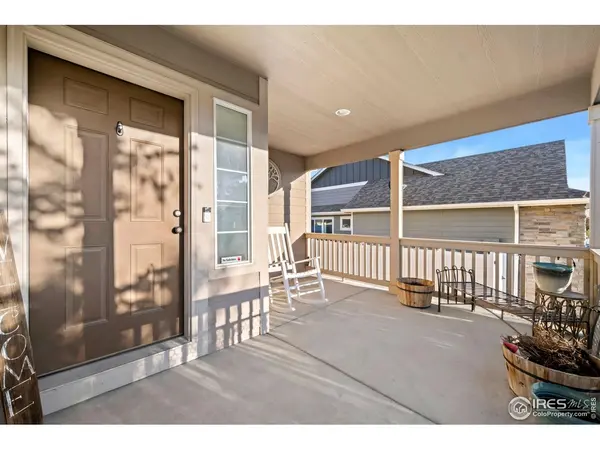
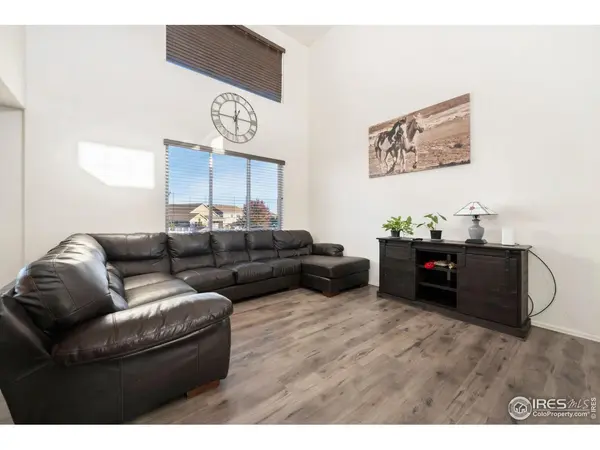
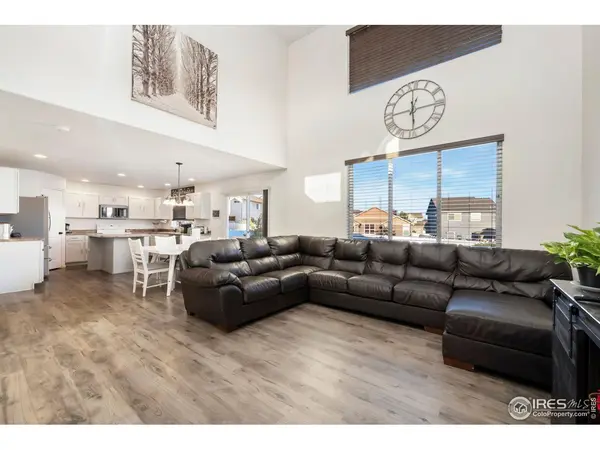
Beautiful home in Boomerang Ranch! This bright and Open floor-plan you don't want to miss. Impressive 2 story home features 1784 finished sq. ft. & a 676 sq. ft. unfinished basement. The main floor Kitchen, Dining Room could accommodate a formal setting. The adjacent Living Room is spacious & open to the upper level. The Primary Suite is especially attractive with its size & relaxing 5 piece Primary Bath. An oversized laundry tops this sizable home off. Landscaped front yard with sprinkling system and a fully fenced white vinyl back yard. Oversized Tandem 3 car garage. This home is in a great location with easy access to HWY 34.
Location
State CO
County Weld
Community Boomerang Ranch 2Nd Fg
Area Greeley/Weld
Zoning RSF
Rooms
Basement Unfinished
Interior
Interior Features Eat-in Kitchen, Open Floorplan, Pantry, Walk-In Closet(s), Washer/Dryer Hookup, Kitchen Island
Heating Forced Air
Cooling Central Air, Ceiling Fan(s)
Fireplaces Type None
Appliance Electric Range, Dishwasher, Refrigerator, Microwave
Exterior
Exterior Feature Sprinkler System, Tandem Garage
Garage Spaces 3.0
Fence Vinyl
Utilities Available Natural Gas Available, Cable Available, Satellite Avail, High Speed Avail
View Y/N Yes
View Hills
Roof Type Composition
Improvements No
Porch Patio
Garage Yes
Building
Lot Description House Faces West, Paved, Curbs, Gutters, Sidewalks, Street Light, Fire Hydrant within 500 Feet, Water Rights Excluded, Mineral Rights Excluded
Sewer Public Sewer
Water City
Level or Stories Two
Structure Type Frame
New Construction false
Schools
Elementary Schools Grandview
Middle Schools Severance
High Schools Weld Re-4
School District Weld Re-4
Others
Acceptable Financing Cash, Conventional, FHA, VA
Listing Terms Cash, Conventional, FHA, VA
Special Listing Condition Private Owner
Read Less
Want to know what your home might be worth? Contact us for a FREE valuation!

Our team is ready to help you sell your home for the highest possible price ASAP
